


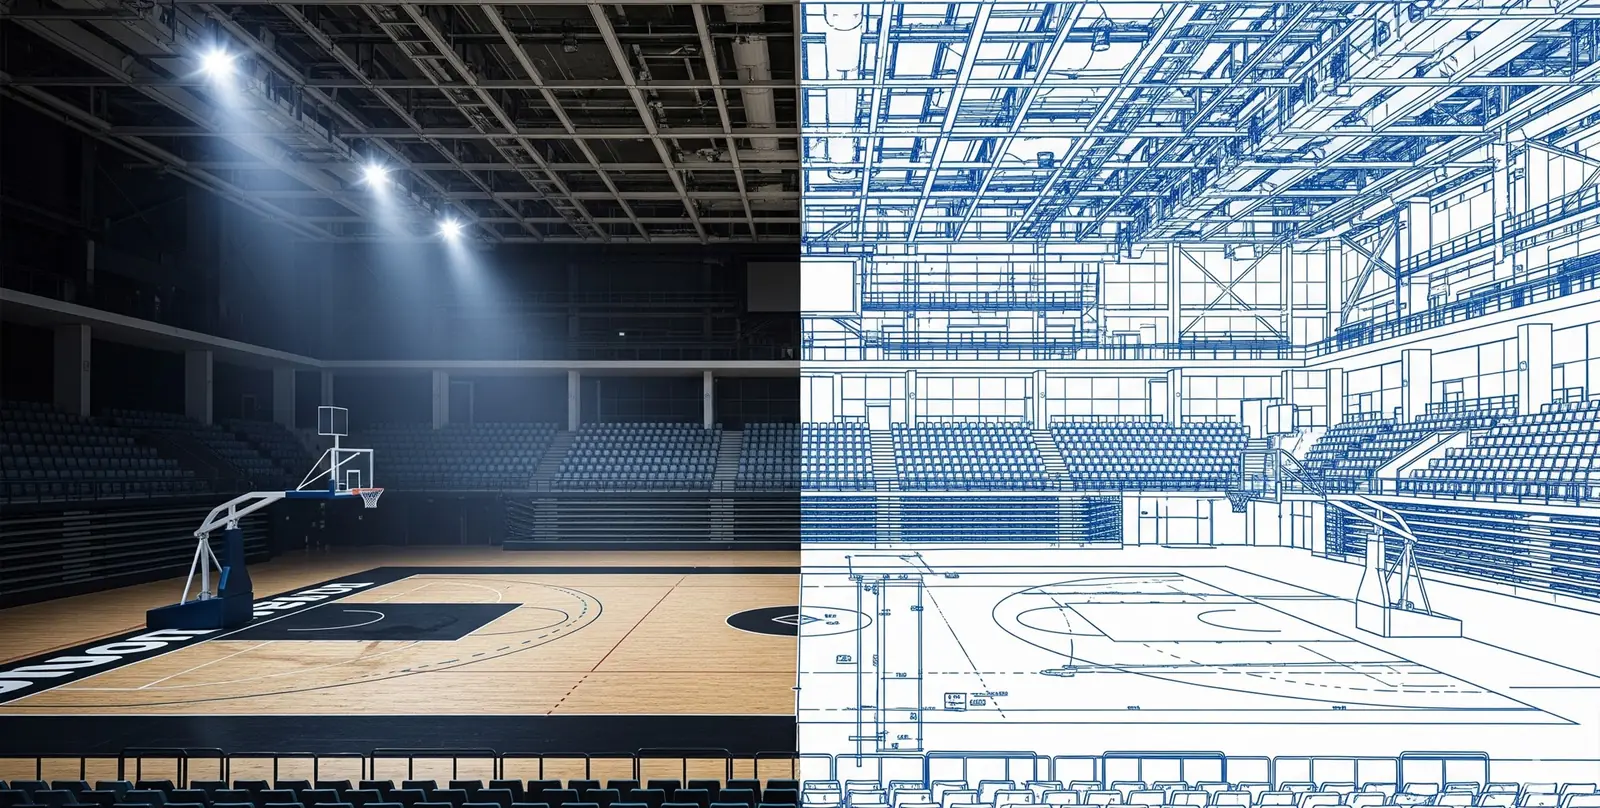
Successful sports facility design starts before architecture. First define users, operating model, capacity, activities and commercial objectives. Then translate those decisions into zoning, circulation, structure, flooring, utilities, equipment, safety, staffing and maintenance. The best facilities are designed as operating systems—not as collections of rooms.
A sports facility can look impressive on opening day and still fail operationally. Narrow circulation, poor storage, noisy adjacency, insufficient power, equipment that does not fit, difficult cleaning routes or a weak reception flow can create daily problems that are expensive to correct after construction. Professional sports facility design therefore connects architecture, equipment and operations from the beginning.
This guide applies to indoor halls, fitness centers, academies, community facilities, hotel sports areas, residential amenities and multi-sport developments. It focuses on decisions that have the greatest effect on user experience, safety and long-term performance.
1. Begin with feasibility, not floor plans
Before drawing rooms, define why the facility should exist. What demand will it serve? Who will pay for it? What activities will be offered? How many users can the site realistically support? What hours will the facility operate? Which site constraints affect access, parking, noise, structure or utilities?
A feasibility brief does not need to be complicated, but it should connect the physical project to an operating idea. A 2,000-square-meter center designed around memberships is different from the same area designed for team rental, school use, events or high-performance training.
- Priority user groups and age ranges
- Primary activities and revenue/service goals
- Daily capacity and peak-hour demand
- Operating hours and staffing assumptions
- Parking, access and neighborhood constraints
- Future expansion or change scenarios
2. Turn the operating model into a space program
The space program is the bridge between business concept and architecture. It lists required zones, approximate sizes, relationships and operational notes. Instead of starting with corridors and walls, start with functions and adjacencies.
Typical zones may include reception, waiting, changing rooms, courts, studios, fitness areas, storage, administration, staff rooms, first aid, retail, café, spectator areas and technical spaces. Not every project needs all of them. The goal is to prioritize spaces that directly support the operating model.
“A sports facility is successful when users, staff, equipment and services can move through it naturally—even during the busiest hour.”
3. Design circulation around real peak behavior
Circulation is not leftover space. At peak time, arriving users, departing users, spectators, staff, deliveries and cleaning teams may move at once. If their paths conflict, queues and safety risks appear.
Map the main journeys: entrance to reception, reception to changing, changing to activity, activity to recovery, spectator entry, staff access, delivery route and emergency exit. Look for bottlenecks and crossings. Accessibility should be integrated into these routes from the beginning rather than added later.
Where possible, separate customer flow from deliveries and service access. This improves both safety and visual quality.
4. Use zoning to control noise, impact and experience
Not all sports activities are compatible neighbors. Free-weight training, ball sports and group classes may generate impact and sound; consultation rooms, yoga studios and offices require more acoustic control. Wet areas create different ventilation and cleaning needs from dry zones.
Zoning should consider vibration, acoustic transfer, ceiling height, natural light, supervision, privacy and security. A logical layout can reduce technical complexity and improve experience without increasing total area.
5. Select flooring as an engineering and user decision
Flooring affects safety, comfort, performance, maintenance and acoustics. One flooring type is rarely suitable for an entire multi-sport facility. A court system, strength area, sprint zone and changing room have different requirements.
Key flooring criteria
- Slip resistance and traction
- Impact absorption and energy return
- Rolling load and point-load resistance
- Ball response where relevant
- Cleaning method and chemical resistance
- Moisture conditions
- Acoustic and vibration performance
- Repairability and replacement of damaged sections
Floor build-up should be coordinated early with doors, drains, thresholds and equipment anchoring. Late flooring changes often create expensive level and detail problems.
6. Bring equipment planning into design early
Large equipment has structural, electrical and spatial consequences. Basketball systems, retractable seating, strength equipment, scoreboards, climbing structures, treadmills, golf simulators and specialist training systems may require power, data, fixing points, service access and safety clearance.
If suppliers join too late, the project may discover that a door is too narrow, a ceiling too low, a floor cannot take the load or electrical capacity is insufficient. Early equipment schedules prevent these surprises and allow costs to be included before construction is locked.
7. Design storage before the equipment arrives
Storage is one of the most underestimated parts of sports facility design. Balls, mats, nets, cones, goals, cleaning tools, event equipment and spare parts need accessible homes. When storage is inadequate, circulation zones become informal storage and the facility quickly looks unprofessional.
Locate storage near the activities it serves, consider door sizes and turning radii, and provide rack systems that make inventory visible. In multi-use halls, fast setup and reset can materially increase rentable hours.
8. Integrate safety, supervision and emergency planning
Good design makes safe behavior easier. Staff should be able to observe high-risk zones. Emergency routes must remain clear when the facility is full. Equipment clearances, guardrails, glazing, corners and level changes require careful detailing.
First-aid access, emergency communication and incident routes should be considered alongside code requirements. Operational safety procedures are easier to implement when architecture supports them.
9. Design for cleaning and maintenance from day one
A facility that is difficult to clean will eventually look tired, even if premium materials were used. Choose finishes based on how they will be maintained, not only how they look in a render. Staff need access to drains, filters, electrical panels, HVAC equipment and service zones.
For equipment, allow room for technicians to remove covers, access motors and replace parts. Keep an asset register and preventive maintenance plan ready before opening. Maintenance design protects both the investment and customer experience.
10. Connect design to the commercial journey
In commercial facilities, architecture influences sales. Arrival experience, reception visibility, trial-tour route, retail display, café location and views into activity zones all shape perceived value. A well-designed facility can make services easier to understand and purchase.
Think about what a first-time visitor sees in the first 60 seconds. Is the offer clear? Can staff greet them without abandoning existing customers? Are premium services visible? Are users naturally exposed to coaching, retail or event opportunities without the space feeling over-commercialized?
11. Commission the facility as an operating system
Opening should follow a structured commissioning process. Test lighting scenes, equipment, access control, AV systems, ventilation, water, safety devices and user routes. Run a soft-opening simulation with staff and invited users. Problems discovered before public launch are cheaper and less damaging.
Pre-opening checklist
- Equipment installation and safety inspection
- Wayfinding and signage
- Staff training and emergency procedures
- Cleaning and maintenance schedules
- Access control and membership systems
- Storage labels and inventory
- Customer-service scripts and escalation routes
12. Build flexibility for future change
Sports trends, user preferences and technologies change. Where possible, avoid design decisions that make adaptation unnecessarily expensive. Modular storage, accessible services, flexible studio layouts and multi-use zones can extend the useful life of the facility.
SakooX supports projects that connect planning, equipment specification, facility development and commercial thinking. If you are planning a new venue or upgrading an existing one, explore our sports facilities and infrastructure service.
13. Create a post-opening review cycle
The first three to six months produce valuable evidence. Measure queues, room utilization, equipment demand, member complaints, maintenance issues and staff movement. Compare actual behavior with the original assumptions. This review often identifies simple layout or scheduling changes with a large operational benefit.
Facilities that learn from use become more efficient over time. Treat the opening as the start of the design feedback loop rather than the end of the project.
- Define feasibility and operations before detailed design.
- Use a space program to connect business goals with architecture.
- Design circulation around peak-hour reality.
- Coordinate flooring, equipment and utilities early.
- Treat storage, cleaning and maintenance as design requirements.
- Commission the building and operating procedures together.
Frequently asked questions
What should come first in sports facility design?
Feasibility and the operating concept should come first. They define users, activities, capacity and commercial logic, which then guide architecture and equipment.
How much space should be reserved for circulation?
There is no universal percentage. Circulation should be calculated around capacity, activity types, accessibility, emergency requirements and peak traffic.
When should equipment suppliers join the project?
Early enough to confirm dimensions, loads, power, data, structural fixing and safety clearances before building finishes are finalized.