


Mini-Golf Business Guide: Design, Cost Drivers, Revenue Streams and Launch Strategy
A practical guide to mini-golf feasibility, course design, cost drivers, pricing, revenue streams, operations, events and launch strategy.
Read article ↗Integrated planning and delivery for indoor and outdoor sports spaces and supporting infrastructure.
| Stage | Key question | Typical output |
|---|---|---|
| Feasibility | Does the location and concept make sense? | Initial scope and priorities |
| Design coordination | How should sport, circulation and support spaces work together? | Spatial and technical direction |
| Equipment planning | What equipment is essential, optional or future-ready? | Equipment framework |
| Launch & operations | How will the facility operate after opening? | Operational readiness checklist |
Every engagement begins with context: who the users are, what outcome matters, what constraints exist and what the commercial logic should be. The final scope is then shaped around those realities.
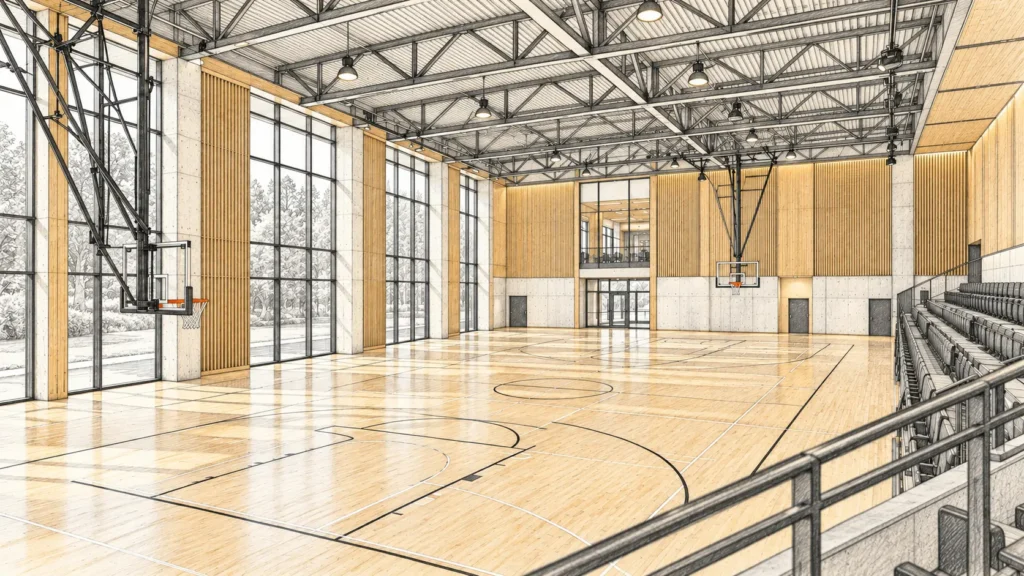
Yes. A focused first phase can clarify priorities before a larger commitment.
Yes. The service architecture is modular and can expand around the same project objective.
A short brief covering the location, audience, current stage, main challenge and intended result is enough.
Select the parts relevant to your project; the scope can be modular or integrated.
Translate sport, audience and business goals into a practical facility concept.
Plan activity zones, circulation, spectator areas, storage and service spaces.
Define technical requirements and equipment packages for intended use.
Coordinate suppliers, execution stages and commissioning toward a usable final facility.
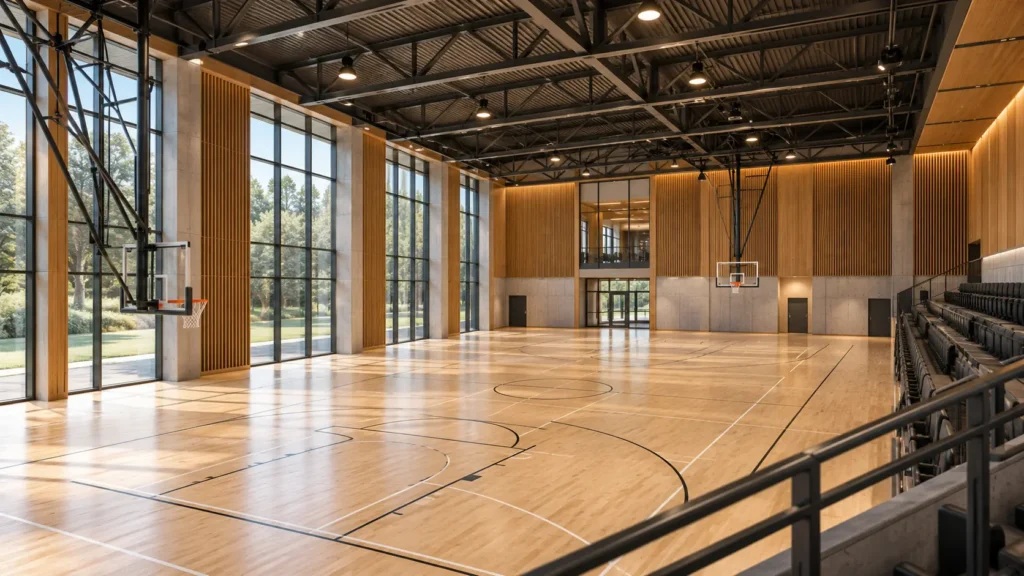
Define objective, users, location, constraints and success criteria.
Build the technical and commercial solution around the brief.
Set priorities, suppliers, timeline, responsibilities and milestones.
Deliver, review performance and optimize where needed.
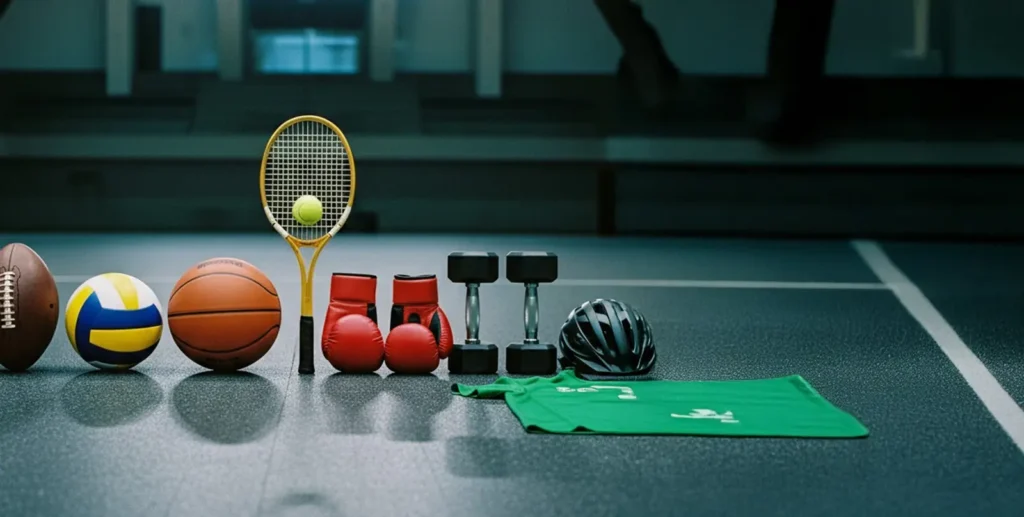
Use the page builder to select project images from the WordPress media library and choose one of ten interactive gallery styles.



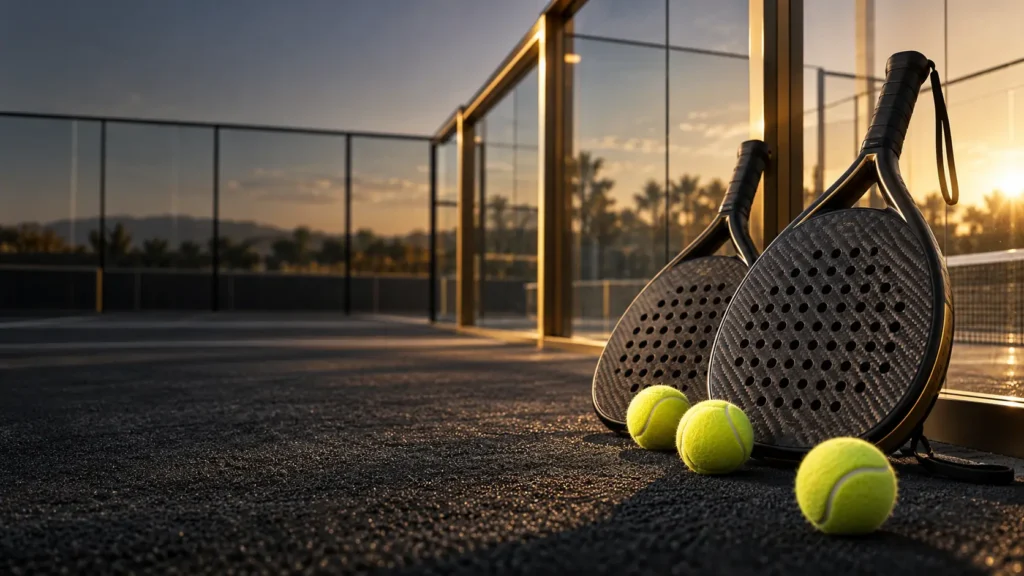


Yes. The scope can include indoor halls, outdoor fields and supporting spaces.
Yes. Projects can be divided into prioritized phases based on budget and operational needs.
A short brief is enough to start. We will help structure the next conversation around your project.
Continue with the five most recent SakooX guides and connect practical knowledge to your next project decision.
A practical guide to mini-golf feasibility, course design, cost drivers, pricing, revenue streams, operations, events and launch strategy.
Read article ↗
A complete framework for connecting sports retail stores, e-commerce, product data, inventory, CRM, fulfillment, content and customer service.
Read article ↗A practical framework for choosing sports equipment based on users, safety, durability, lifecycle cost, supplier quality and facility goals—not price alone.
Read article ↗
A commercial playbook for sports exhibitions and events covering objectives, booth experience, messaging, demos, lead capture, content, follow-up and ROI.
Read article ↗
A complete planning framework for sports facilities covering feasibility, user flow, zoning, flooring, equipment, safety, operations and commercial performance.
Read article ↗A sports space works best when architecture, equipment, circulation, safety and commercial logic are designed as one system.
The service is designed to improve the quality of decisions, execution and future growth — not only to complete a checklist.
Translate the idea into realistic area needs, priorities, phasing and technical requirements.
Athletes, coaches, spectators, staff and service teams are considered in circulation and zoning.
Equipment specifications are coordinated with space, structure, storage and maintenance access.
The project is shaped around reaching a usable, maintainable and operational final state.
This visual layer places the service in real-world sports, commercial and operational contexts.
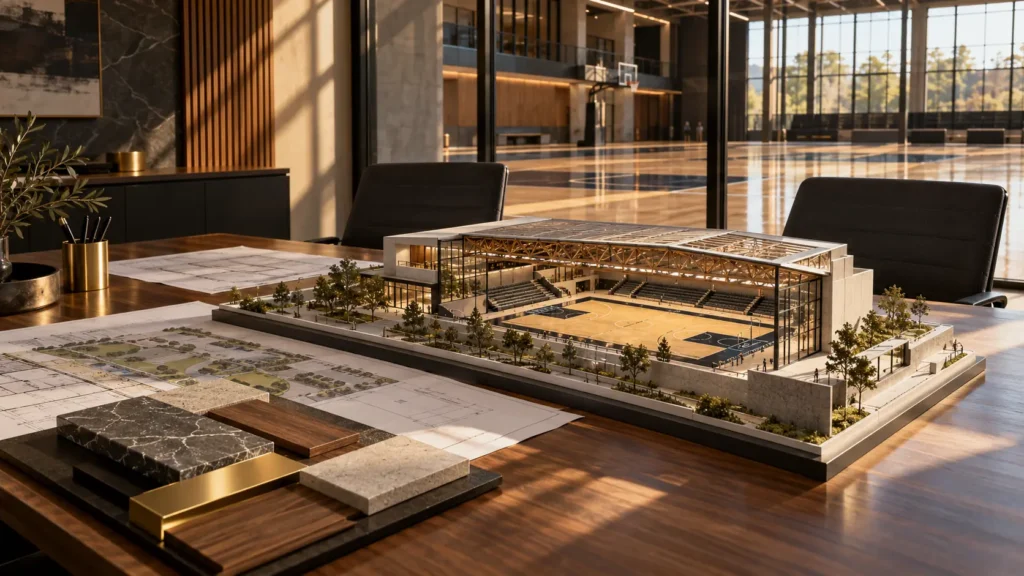
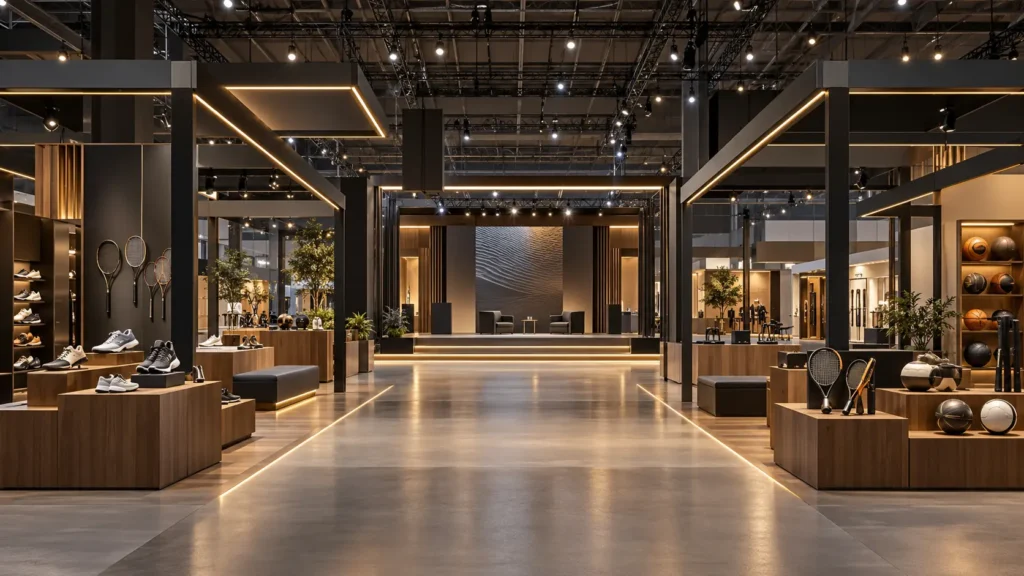
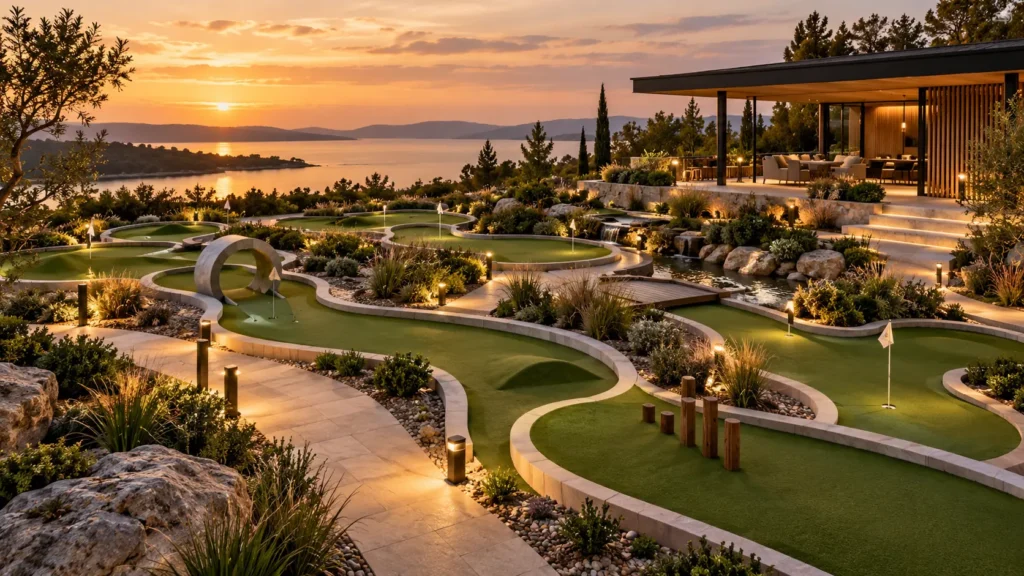
These are representative use cases. The real scope can be smaller, larger or combined with other SakooX services.
Plan courts, spectator areas, storage, services and equipment as one coordinated environment.
Create efficient athlete flows and purpose-built support spaces.
Coordinate fields, access, lighting, support buildings and spectator needs.
Connect several sports and commercial uses in one master plan.
A technically impressive result is not enough if operating cost, customer demand, maintenance, sales logic or future expansion have been ignored. SakooX therefore evaluates decisions from both experience and commercial perspectives.
A second gallery uses a different interaction style so the page does not feel repetitive. Every gallery can later receive final project photography through the page builder.
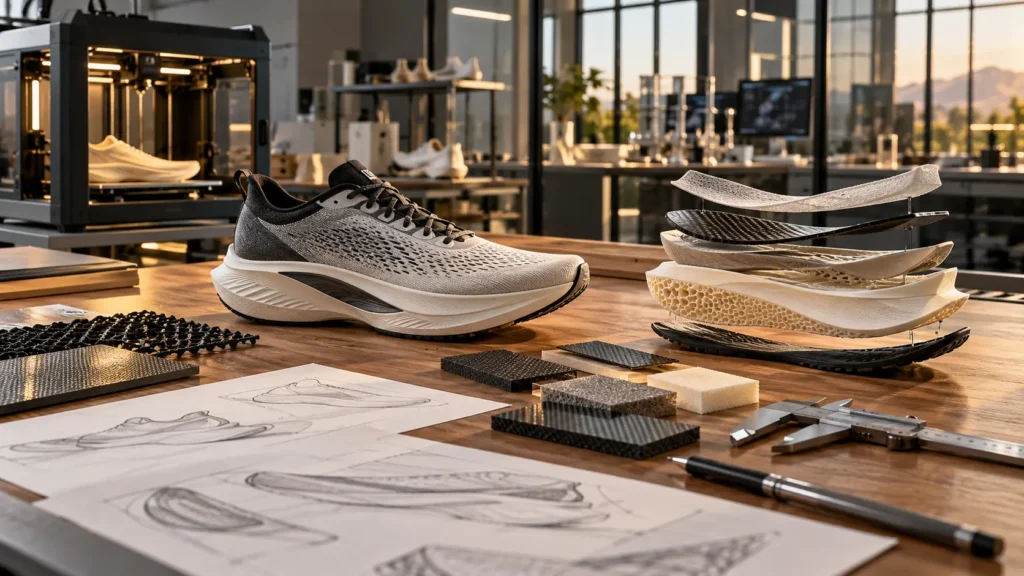
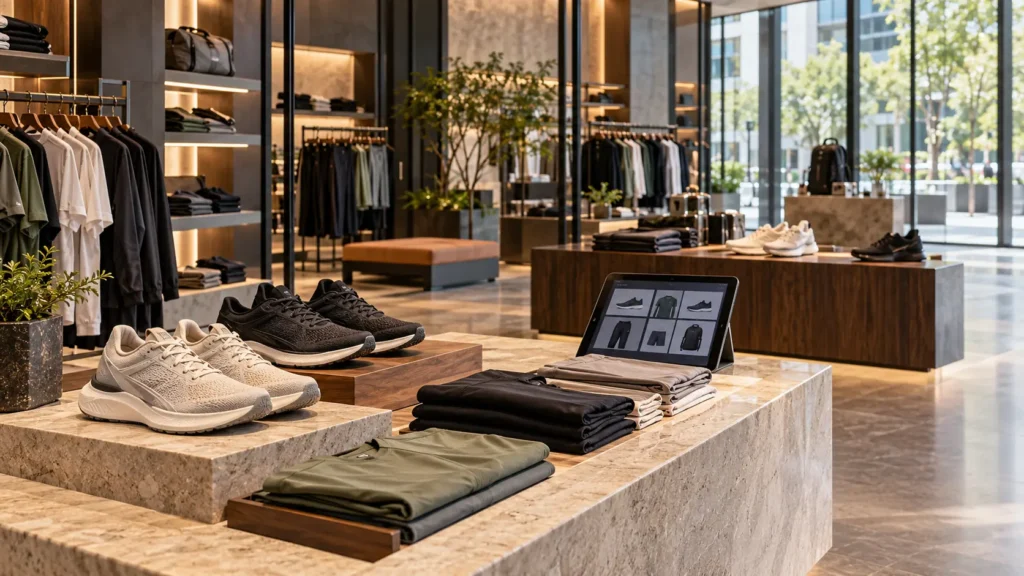
Include the intended result, project location, audience, current stage, approximate timing and any budget or technical constraints you already know. From there, the scope can be refined in a focused way.